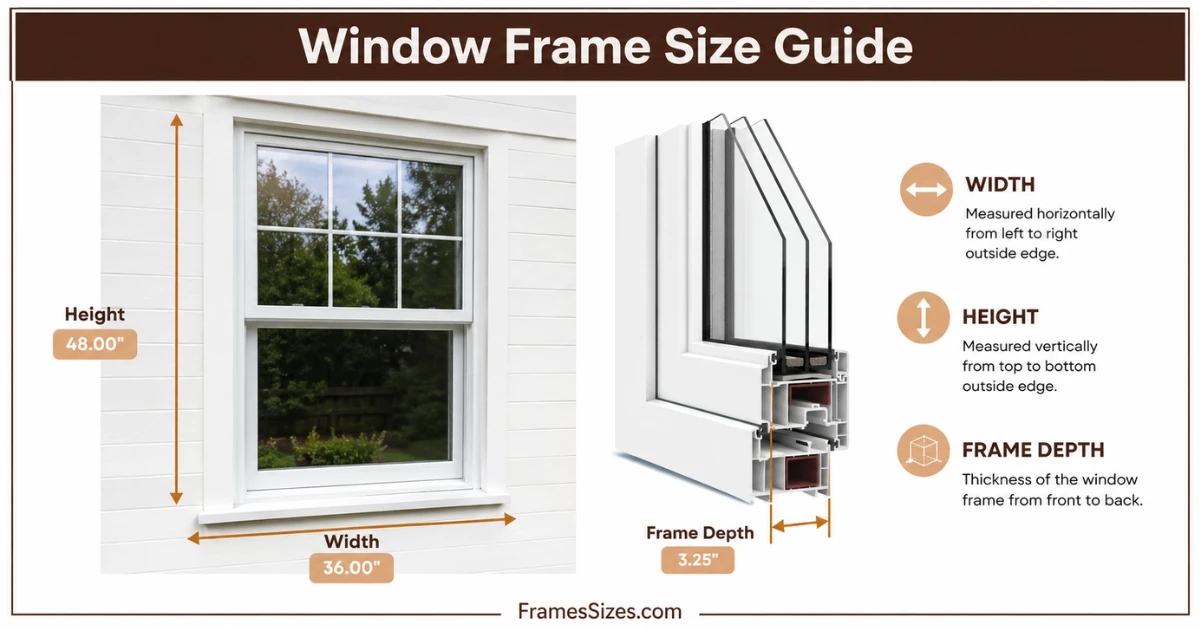
Window frame size refers to the complete outer dimensions of a window, including the frame, sash, and glass. It is the measurement manufacturers use to ensure a proper fit, weather-tight sealing, and smooth installation.
Understanding the difference between nominal size, actual frame size, rough opening, and frame depth helps you choose the correct replacement window, avoid costly measuring mistakes, and achieve better energy efficiency and long-term performance.
What Is Window Frame Size?
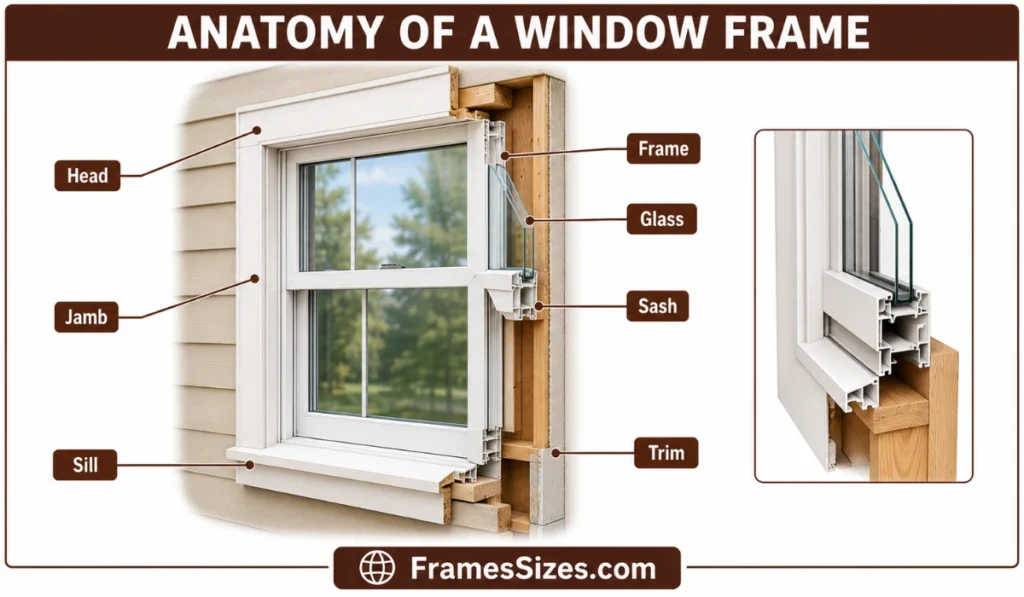
anatomy-of-window-frame
Window frame size is the overall outside measurement of a window, including the entire frame, not just the visible glass. It determines whether a window will fit the rough opening correctly, seal properly, and perform efficiently.
Knowing the correct window frame size helps you choose the right replacement window, avoid installation problems, improve energy efficiency, and ensure long-lasting performance.
Standard Window Frame Size Chart
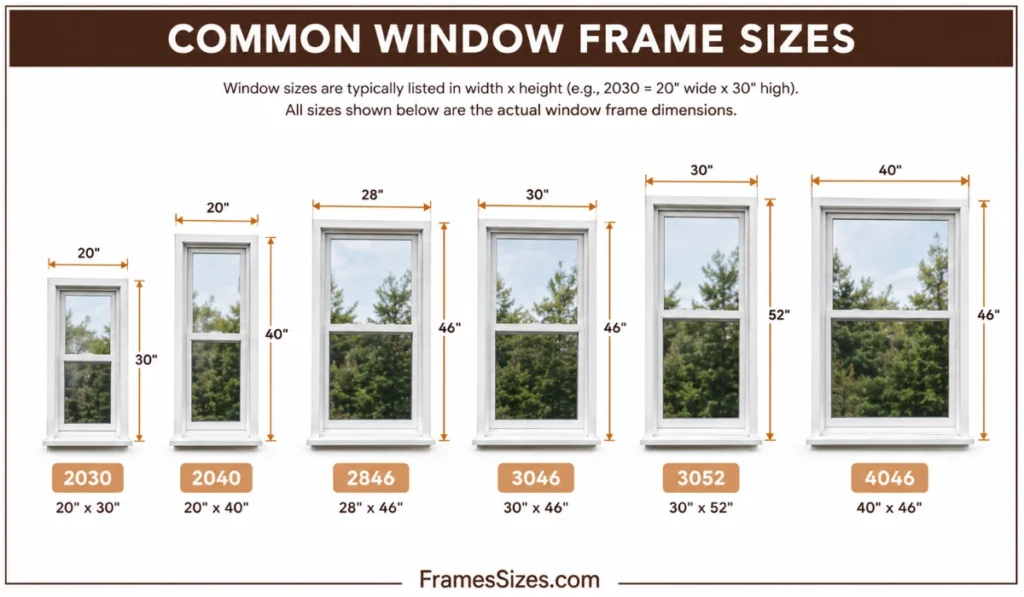
common-window-frame-sizes
Use this standard window frame size chart to compare the most common window frame dimensions by window type. It helps you quickly find the right size for replacement, remodeling, or new construction.
Nominal Size vs Actual Window Frame Size vs Rough Opening
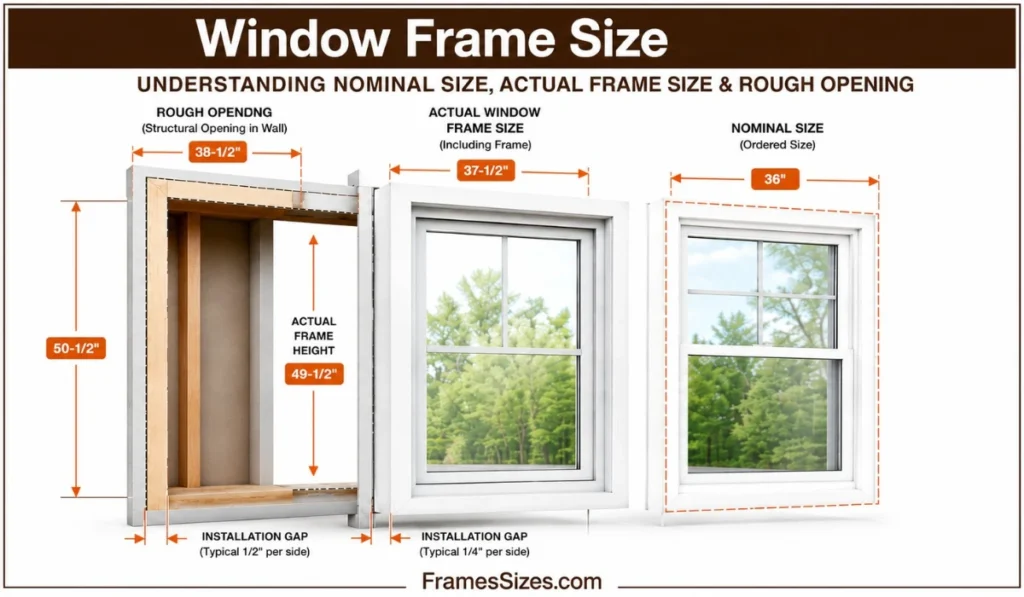
window-frame-sizes
There are three different window measurements, and confusing them is one of the most common reasons people order the wrong window.
Nominal window size is the rounded size used by manufacturers and retailers. For example, a code like 3046 window size is a nominal size rather than the exact measurement.
Actual window frame size is the precise manufactured size of the window. It is usually about 3/8 inch smaller than the nominal dimensions to allow proper installation.
Rough opening size is the framed opening inside the wall. It is intentionally made slightly larger than the actual window frame so installers have room for shims, leveling, and adjustments.
Understanding the difference between nominal size, actual size, and rough opening ensures you order the correct window frame dimensions the first time.
What Is Window Frame Depth (Jamb Depth)?
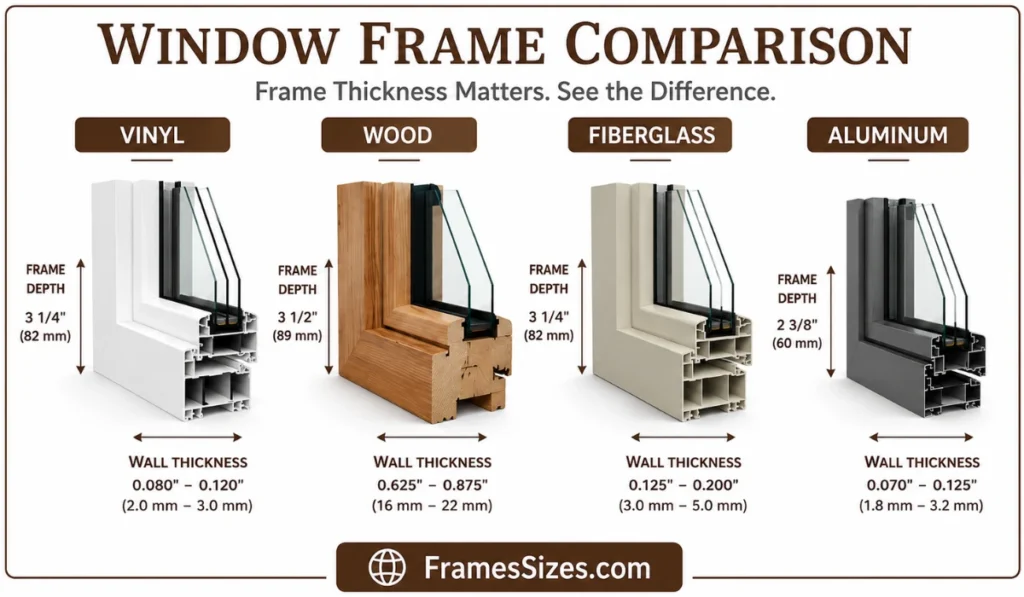
Another important measurement is window frame depth, also known as jamb depth. This is the thickness of the frame from the interior side to the exterior side of the wall.
The required window jamb depth depends on the frame material:
Vinyl window frames generally have thinner profiles.
Wood window frames are usually thicker.
Fiberglass and aluminum window frames vary depending on the manufacturer’s design.
If your home has thick exterior walls, especially in older brick houses, you may also need window jamb extensions, even if the width and height are standard.
Key Takeaway About Window Frame Size
A window frame size is not just a single measurement. It includes the nominal window size, the actual frame size, the rough opening dimensions, and the frame (jamb) depth. Knowing all four measurements helps you choose the correct replacement window, avoid installation issues, and ensure a perfect fit.
How to Read Window Size Codes
understanding-window-size
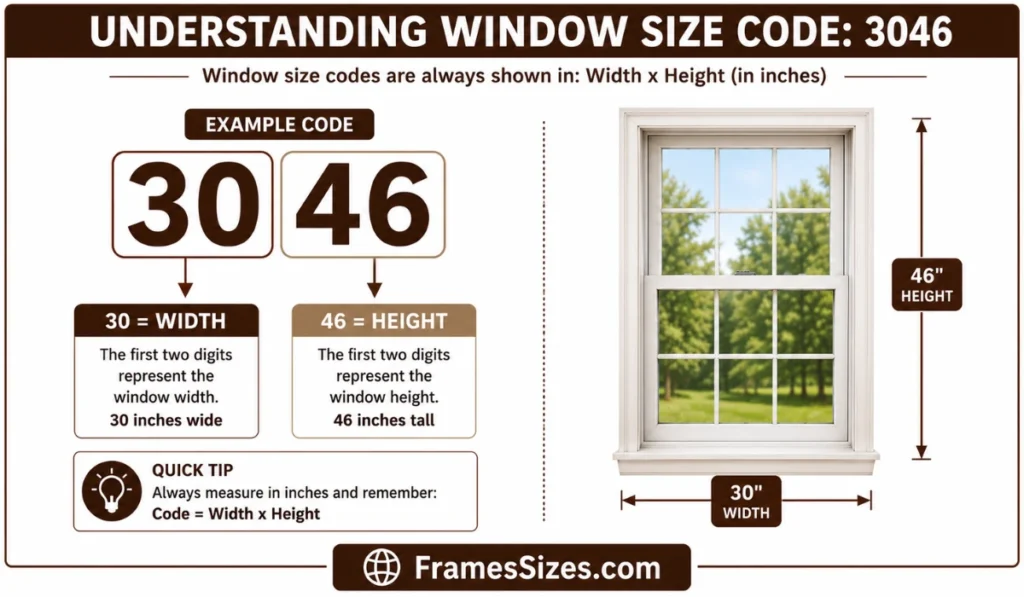
Window size codes are shorthand numbers that indicate a window’s approximate width and height. Most manufacturers use a 4-digit window code, where the first two digits represent the width and the last two represent the height.
For example, 3046 means a window that is approximately 30 inches wide and 46 inches tall. Always verify the manufacturer’s exact dimensions before ordering, as actual window frame sizes may vary slightly.
Code
Width
Height
2030
2 ft
3 ft
3046
3 ft
4 ft 6 in
3052
3 ft
5 ft 2 in
4046
4 ft
4 ft 6 in
Standard Window Frame Sizes by Window Type
window-type-comparison-guide
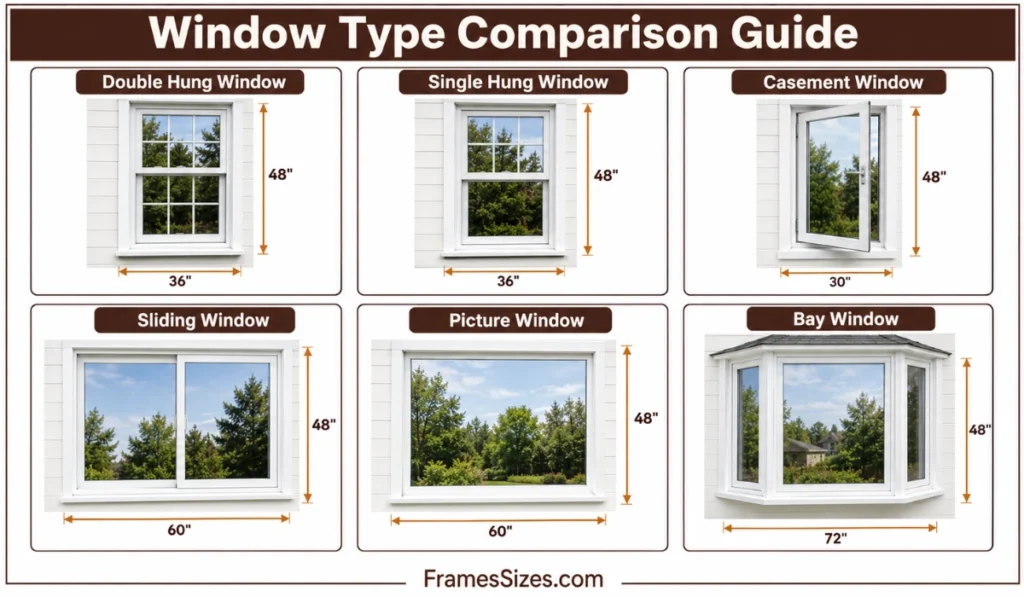
Standard window frame sizes vary depending on the window type, since every style has different opening mechanisms and structural requirements.
Understanding the standard window dimensions for each style helps you choose the right replacement window or plan a new installation.
Window Type
Common Width
Common Height
Double Hung
24–48 in
36–72 in
Single Hung
24–48 in
36–72 in
Casement
14–35 in
29–78 in
Sliding
36–84 in
24–60 in
Picture
24–96 in
24–96 in
Bay/Bow
42–128 in
Varies
Double-Hung & Single-Hung Window Frame Sizes
Double-hung window sizes and single-hung window sizes typically range from 24 to 48 inches wide and 36 to 72 inches tall.
The 30 × 46-inch window frame is one of the most common standard window sizes used in U.S. homes.
Standard Casement Window Sizes
Casement window frame sizes are usually 14 to 35 inches wide. Since the sash swings outward, these windows require a narrower frame to provide enough opening clearance.
Sliding Window Frame Sizes
Standard sliding window sizes are generally 36 to 84 inches wide and 24 to 60 inches tall. Their wide design makes them ideal for larger wall openings and rooms that need more natural light.
Picture Window Sizes
Picture window frame sizes offer the largest range because they do not open. Standard picture windows can measure up to 96 inches in both width and height, making them a popular choice for maximizing
Bay & Bow Window Frame Sizes
Standard bay window sizes and bow window sizes are the largest among common residential windows. Combined frame widths typically range from 42 to 128 inches, depending on the number of window panels.
Most Common Standard Window Frame Size
If you’re wondering, “What is the most common window frame size?”, the answer is 30 × 46 inches. This size is widely used in modern U.S. homes because it fits many standard rough openings and works well in bedrooms, living rooms, and kitchens.
Many window size guides overlook an important detail: window frame material can change the overall window frame dimensions, even when the glass size stays the same.
For example, a vinyl window frame usually has thicker edges than an aluminum window frame, resulting in a slightly larger overall frame. If you’re replacing an existing window or matching a rough opening size, always verify the actual window frame dimensions provided by the manufacturer instead of relying only on the nominal size. This helps ensure a proper fit and prevents installation issues.
Window Frame Size by Room
recommended-window-sizes-by-room

The ideal window frame size by room depends on both building code requirements and how the space is used. While bedrooms must meet strict egress window requirements, kitchens, bathrooms, and living rooms prioritize function, privacy, and natural light.
Bedroom window frame sizes must comply with two important building code requirements.
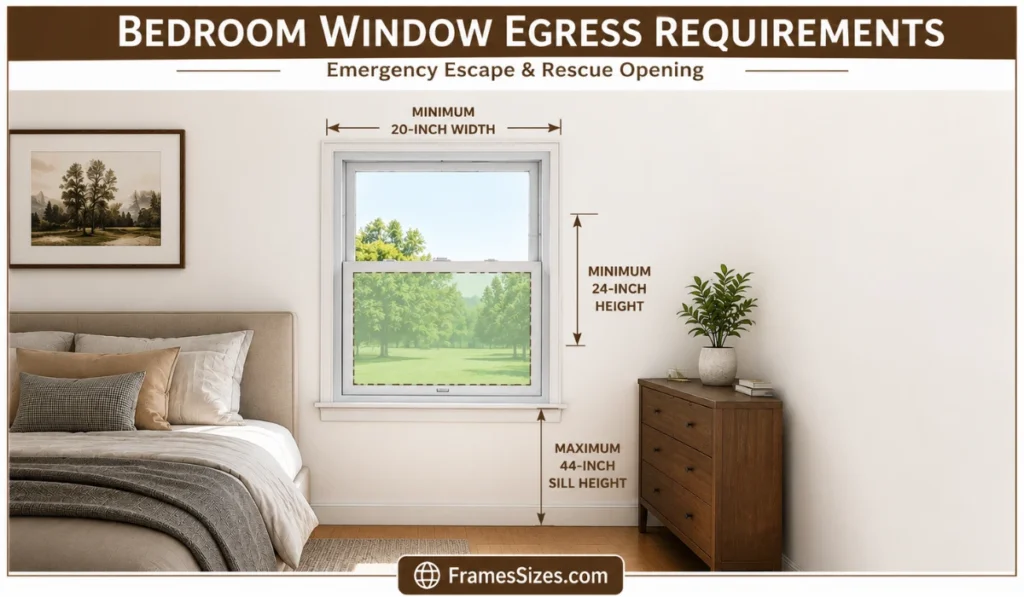
The egress window code (IRC R310) requires a minimum net clear opening of 5.7 square feet, with an opening at least 20 inches wide and 24 inches high. The window sill height must also be no more than 44 inches above the floor so occupants can safely exit during an emergency.
In addition, IRC R303.1 requires the total window glass area to equal at least 8% of the room’s floor area to provide sufficient natural light. A bedroom window must satisfy both requirements, not just one.
Living Room Window Frame Sizes
Living room window sizes are typically larger than those used in other rooms to maximize natural light and outdoor views. A common living room window frame size is around 48 × 60 inches, although larger picture windows are also popular in modern homes.
Kitchen Window Frame Sizes
Kitchen window sizes usually range from 28 to 30 inches wide and 36 to 48 inches high. These windows are commonly installed above the kitchen sink, with the window sill positioned 42 to 48 inches above the floor to clear countertops and backsplashes.
Bathroom Window Frame Sizes
Bathroom window frame sizes are generally smaller, with 24 × 36 inches being one of the most common standard sizes. Most bathroom windows use frosted or privacy glass to provide natural light while maintaining privacy.
Basement Egress Window Sizes
Basement egress window sizes must also meet safety requirements. For below-grade rooms, the minimum net clear opening is typically 5.0 square feet, which is slightly smaller than the requirement for above-grade bedroom windows. These windows provide a safe emergency escape route while meeting building code.
Room
Typical Window Frame Size
Common Use
Bedroom
30 × 46 inches
Must meet egress window code
Living Room
48 × 60 inches
Large viewing area and more natural light
Kitchen
28–30 × 36–48 inches
Installed above the kitchen sink
Bathroom
24 × 36 inches
Privacy with frosted glass
Basement
Varies
Must meet basement egress requirements
How to Measure Window Frame Size for Replacement or New Construction
how-to-measure-window-accurately
Getting an accurate window frame size measurement prevents the most common — and most expensive — installation mistake.
How to Measure a Window Frame Correctly
Getting an accurate window frame size measurement is essential before replacing or installing a new window. Measuring correctly helps you avoid costly installation mistakes and ensures your replacement window fits the opening properly.
Measure the Window Frame Width
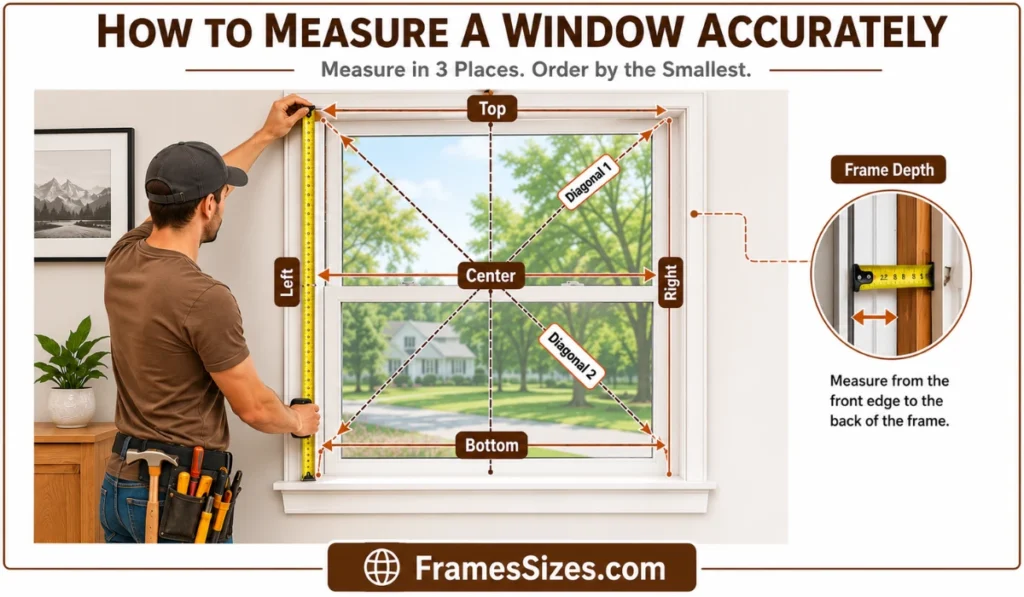
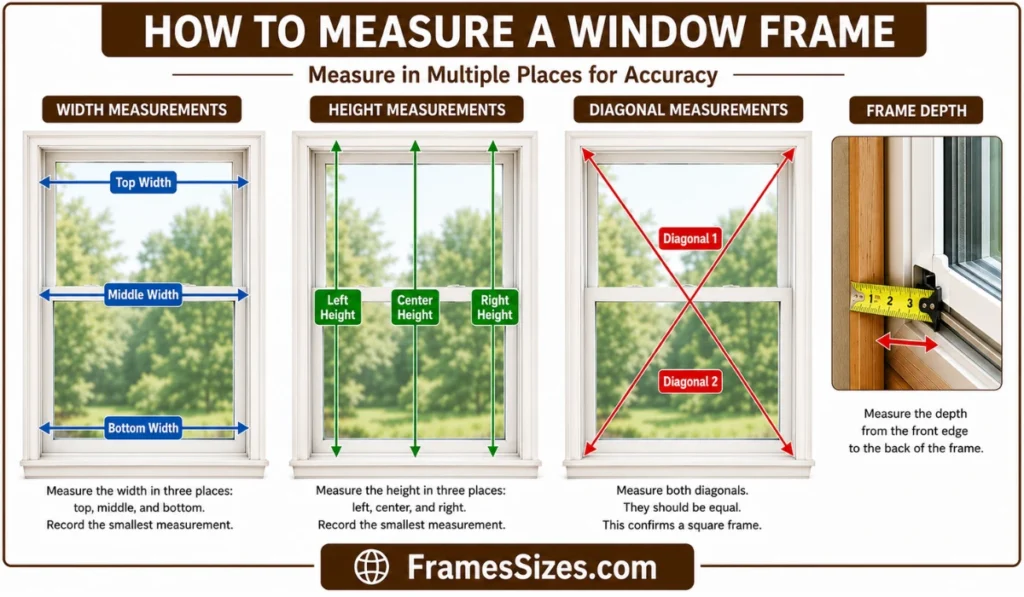
Start by measuring the window frame width horizontally at the top, middle, and bottom of the opening. Since walls are rarely perfectly even, always use the smallest measurement when determining the correct window width.
Measure the Window Frame Height
Next, measure the window frame height vertically from the left, center, and right sides of the opening. Just like the width, record the smallest height measurement to ensure the new window fits correctly.
Check if the Window Opening Is Square
To determine whether the opening is square, measure both diagonals from corner to corner. If the two measurements differ by more than 1/4 inch, the opening is not square. In that case, you may need a custom window frame or minor framing adjustments before installation.
Measure Window Frame Depth
Don’t forget to measure the window frame depth from the interior trim to the exterior trim. This measurement determines the wall thickness and helps you choose the correct window jamb depth or decide whether jamb extensions are required.
Calculate the Rough Opening Size
When measuring for a new window, you also need the rough opening size.
For wood-frame construction, the rough opening is typically 3/4 inch wider and 1/2 inch taller than the actual window unit to allow space for shims.
For masonry openings, builders often add about 4 inches to both the width and height to accommodate furring strips, insulation, and flashing.
Window Measurement Tips
how-to-measure-window-frame
A simple rule for measuring a window frame is to measure three times, use the smallest measurement, and never assume the opening is perfectly square. Following these steps helps ensure a precise fit and reduces installation problems.
Not every opening fits a standard window frame size, and knowing when to go custom saves time and frustration.
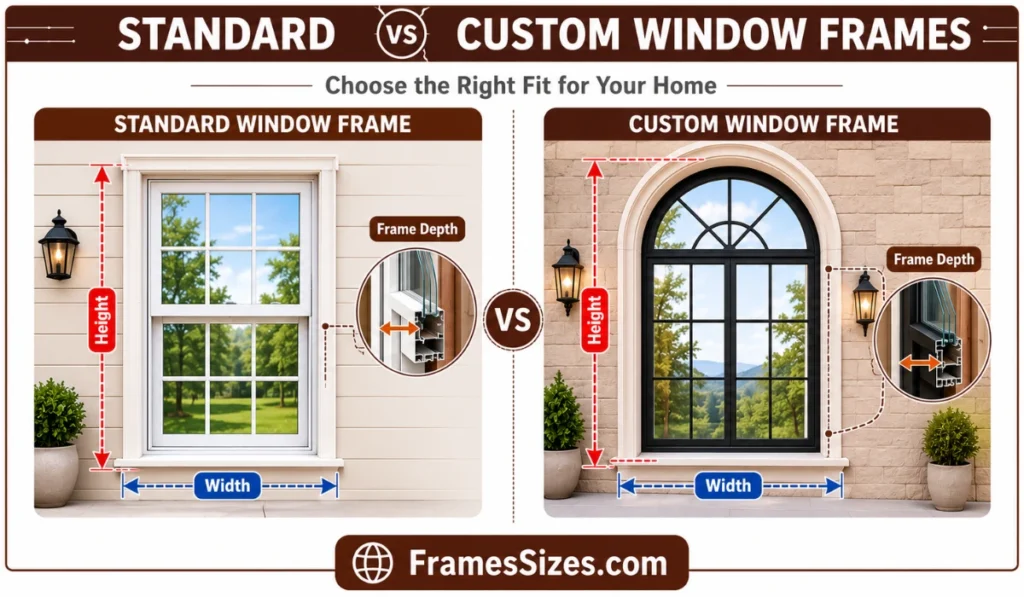
You’ll likely need a custom frame if your rough opening is off by more than 1 inch from any standard nominal code, if you have a masonry wall with a deep interior reveal, or if the opening isn’t a simple rectangle — think arched, circular, or angled windows.
Homes built before 1960 are the classic case. Framing standards back then didn’t match today’s nominal sizes, so custom sizing is often the rule rather than the exception in these houses.
Custom frames cost more. Industry pricing typically adds $150 to $300 per unit above a comparable standard size, plus 4 to 8 weeks of extra lead time for fabrication.
There’s also a performance angle worth knowing: smaller windows have a higher frame-to-glass ratio, which raises the whole-unit U-Factor (a measure of heat loss). In practical terms, a small frame loses more energy per square foot than a larger one of the same material and quality. If energy efficiency is a priority, sizing up slightly — where the room allows — can genuinely lower your heating and cooling costs.
FAQ’s Window Frame Size
What is the standard window frame size
The most common window frame size in U.S. homes is 30 by 46 inches, known by the code 3046. This size fits most bedrooms and living rooms and meets basic egress requirements.
How do I measure my window frame size
Measure width at the top, middle, and bottom of the opening, and height at the left, center, and right. Use the smallest number from each set, and always check the diagonals to confirm the opening is square.
What is the difference between window size and frame size
Window size often refers to the glass or viewing area, while frame size is the full outer dimension of the unit, including the frame itself. Frame size is always larger than the visible glass.
What is the minimum window frame size for a bedroom
Bedroom windows need a net clear opening of at least 5.7 square feet, with a minimum width of 20 inches and height of 24 inches, per IRC R310. The sill can’t be higher than 44 inches from the floor.
Do window frame sizes vary by material
Yes. Vinyl, wood, fiberglass, and aluminum frames all have different profile thicknesses, which slightly changes the overall frame footprint even when the glass size stays the same.
When do I need a custom window frame size instead of standard
Go custom when your rough opening is more than 1 inch off from any standard code, when you have a deep masonry reveal, or when the window shape isn’t a standard rectangle. Older homes, especially pre-1960 construction, often need custom sizing by default.
Hi, I’m Adrian Blackwell, the author at FramesSizes.com. I help simplify measurements, dimensions, and frame sizes with easy guides and clear explanations — so you can understand sizes quickly and accurately.