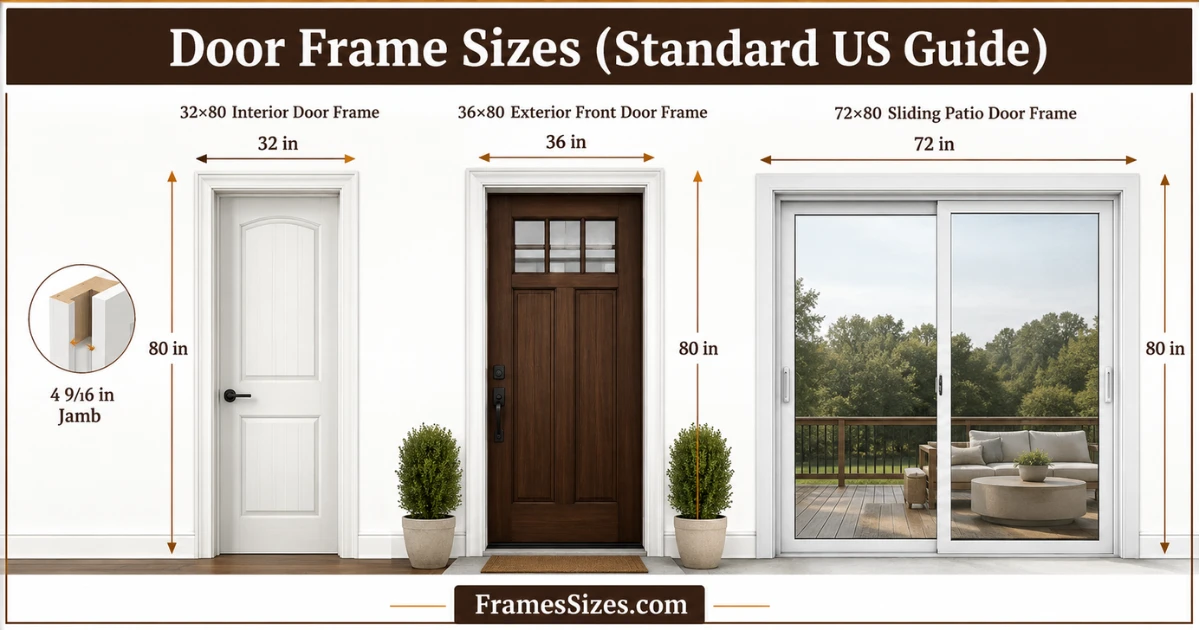
Most US homes use standard door frame sizes. Most interior door frames are 32 × 80 inches, while exterior door frames are 36 × 80 inches. Knowing the correct size saves time, money, and costly mistakes.
This guide covers standard door frame sizes, how to measure a door frame, and ADA accessibility requirements to help you choose the right frame with confidence.
What Is a Door Frame Size and How It’s Different From Door Size
what-is-door-frame-size
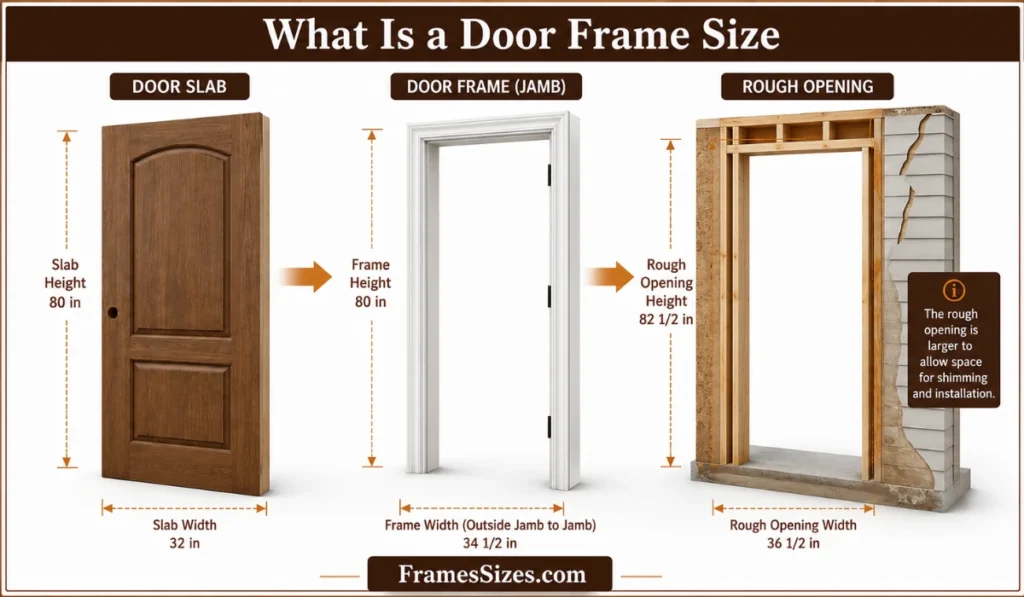
People mix up three terms all the time: door size, door frame size, and rough opening. They are not the same thing, and mixing them up is the #1 reason homeowners order the wrong part.
Door Frame vs. Door Slab vs. Rough Opening — What’s the Difference
The door slab is the moving part of the door. A standard interior door slab is about 31.5 inches wide, fitting neatly inside a 32-inch door frame.
The door frame (jamb) is the wood or metal casing that supports the door, hinges, and strike plate. When people search for door frame size, they usually mean the frame, not the slab.
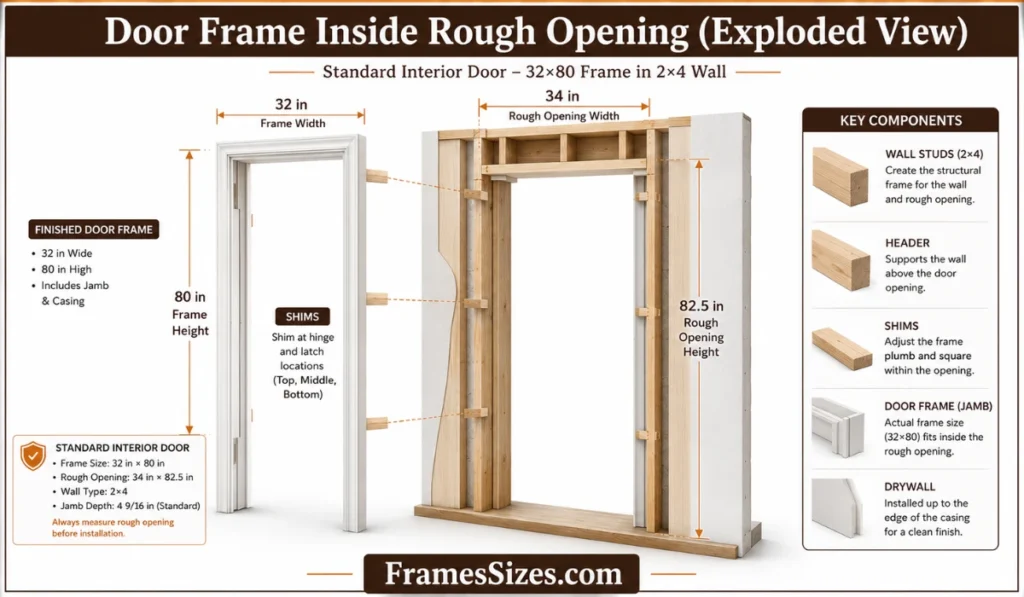
The rough opening is the unfinished wall opening before installation. It is typically 2 inches wider and 2–2.5 inches taller than the finished door frame for proper installation.
Standard Door Frame Sizes by Door Type
door-frame-type-sizes
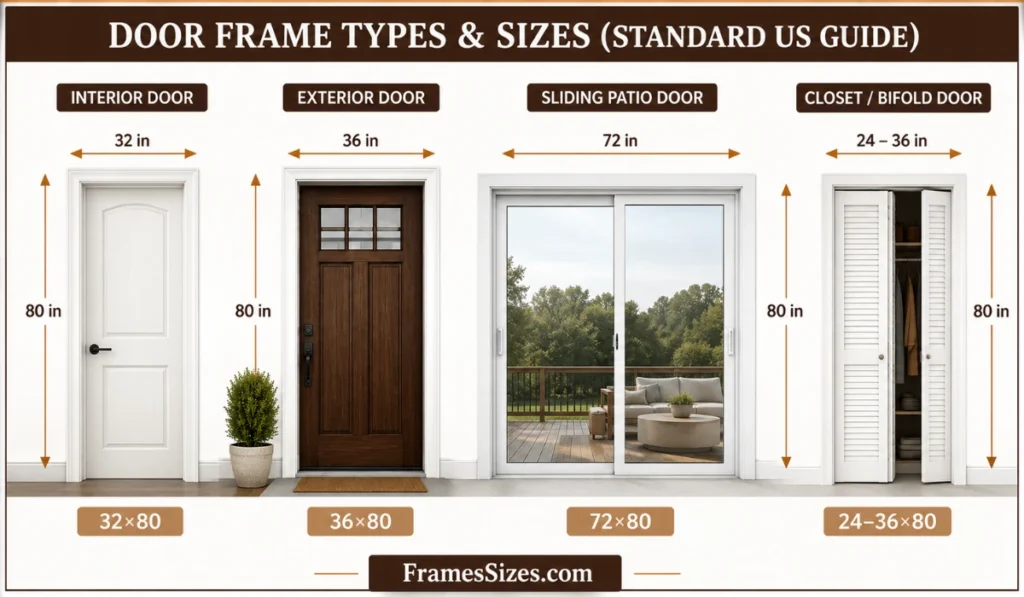
Standard door frame sizes shift depending on where the door sits in your home. Below is a breakdown by door type, using the actual numbers builders and manufacturers work from.
Standard Interior Door Frame Size
The most common interior door frame size is 32 inches wide by 80 inches tall. Builders often call this a “2/8, 6/8” door — shorthand for 2 feet 8 inches wide, 6 feet 8 inches tall.
Closets and utility spaces sometimes use narrower frames, closer to 24 to 30 inches wide, since they don’t need to meet the same passage requirements as a bedroom or bathroom door.
Standard Exterior Door Frame Size
Exterior door frame sizes run wider than interior ones. The standard is 36 inches wide by 80 inches tall, sometimes labeled a “3/0, 6/8” door. This extra width makes it easier to carry furniture and appliances through the entry.
Larger custom homes may use exterior frames up to 42 inches wide, and taller frames — 84 or 96 inches — are common where ceilings are higher than the standard 8-foot height.
Standard Sliding Glass & Patio Door Frame Size
Sliding glass door frames hold two or more glass panels. A standard patio door frame size is 72 × 80 inches, while common widths range from 60 to 96+ inches depending on the design.
Standard Closet & Bifold Door Frame Size
Bifold and closet frames follow the width of the closet opening itself, most often 24, 30, or 36 inches wide, at the standard 80-inch height. Bifold frames need a shallower jamb depth than swinging doors, since the panels fold rather than swing outward.
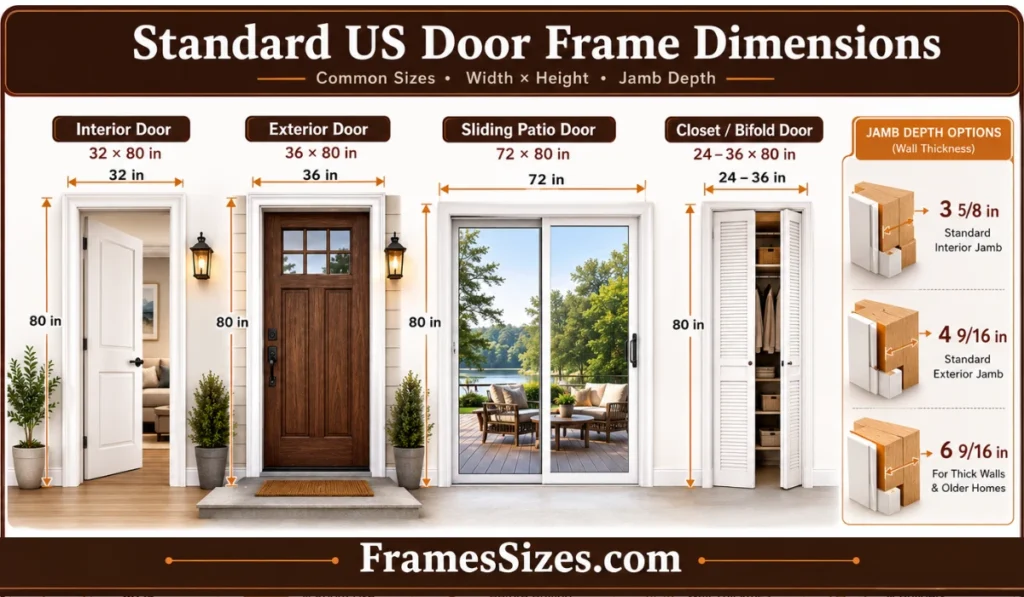
Width and height only tell half the story. Jamb depth — how far the frame extends front to back — matters just as much, because it has to match your wall thickness.
Door Type
Frame Width
Frame Height
Jamb Depth
Interior passage
32 in
80 in
4 9/16 in
Exterior entry
36 in
80 in
4 9/16 or 6 9/16 in
Sliding patio
72 in
80 in
6 9/16 in (typical)
Closet/bifold
24–36 in
80 in
3 5/8 in
Door Jamb Thickness for 2×4 vs. 2×6 Walls
2×4-wall-vs-2×6 Walls
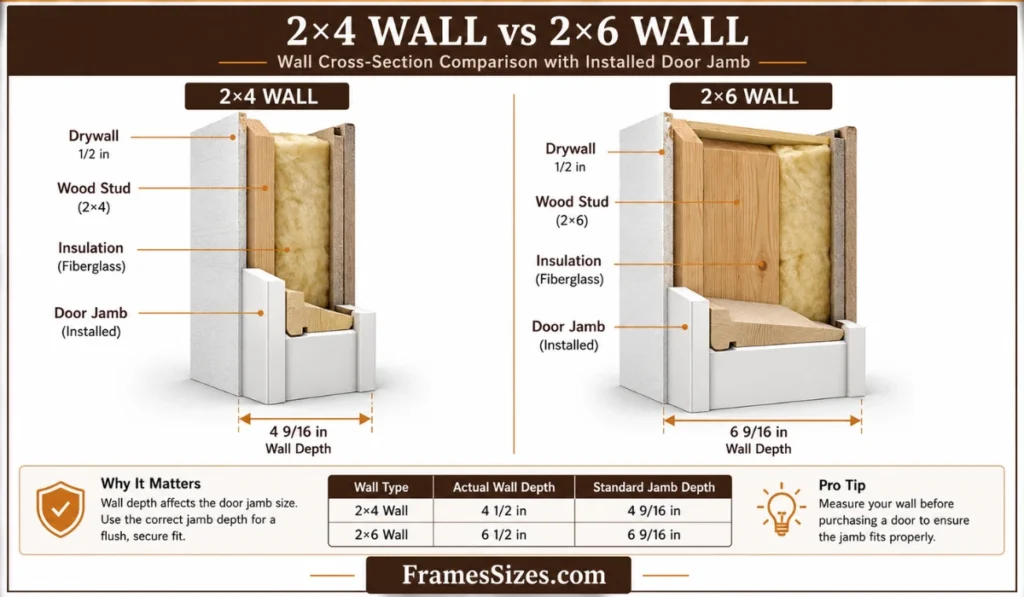
Jamb depth depends on your wall’s stud size. A wall framed with 2×4 studs needs a jamb depth of 4 9/16 inches. A wall framed with thicker 2×6 studs, common on exterior or load-bearing walls, needs a jamb depth of 6 9/16 inches.
Buying the wrong jamb depth means the frame either sits proud of the wall or sinks below the drywall line — both look wrong and both are hard to fix later.
Standard Rough Opening Size for Door Frames
standard-rough-opening-size-for-door-frames
For a standard 32-inch by 80-inch interior frame, the rough opening typically measures about 34 inches wide by 82.5 inches tall. That extra space lets an installer shim the frame level, since wall framing is rarely perfectly square.
Always measure the rough opening in three spots — top, middle, and bottom — and use the smallest width and largest height as your working numbers.
How to Measure a Door Frame Size Correctly
how-to-measure-a-door-frames
Getting an accurate door frame size measurement takes five minutes and a tape measure, but skipping a step is the most common way people end up returning a frame.
How to Measure Door Frame Width
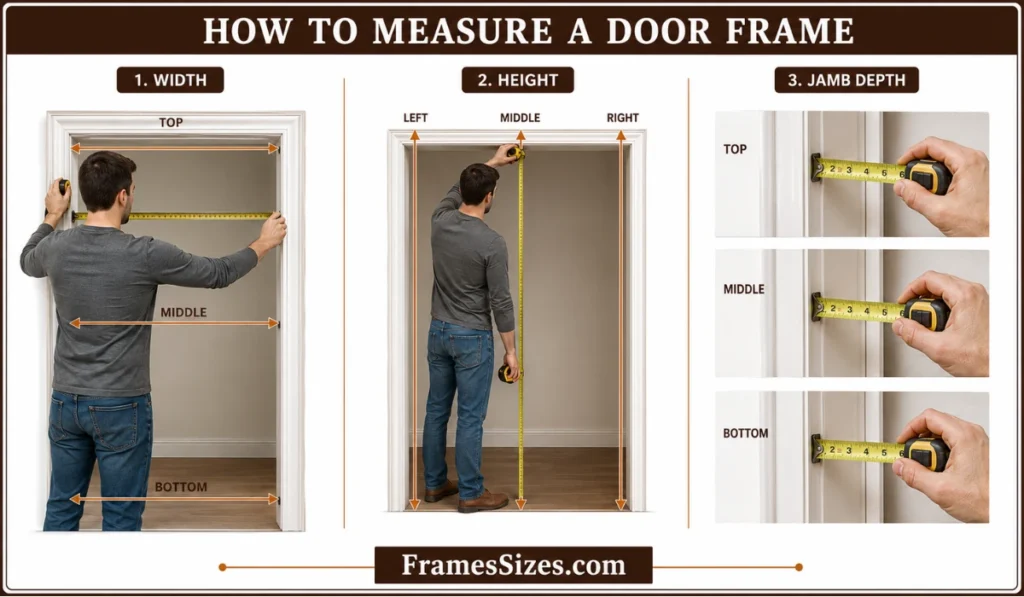
Measure across the frame at the top, middle, and bottom of the opening. Walls settle over time, so these three numbers are rarely identical. Use the smallest measurement as your width, since that’s the tightest point the new frame has to fit through.
How to Measure Door Frame Height
Measure from the very top of the frame down to the finished floor, not the subfloor. Take this measurement on both the left and right sides, since floors and headers can be slightly uneven. Use the larger of the two numbers.
How to Measure Door Frame (Jamb) Depth
Measure straight through the wall, from the front face of the trim to the back face, or simply measure the wall’s total thickness including drywall on both sides. This number tells you whether you need a 4 9/16-inch or 6 9/16-inch jamb.
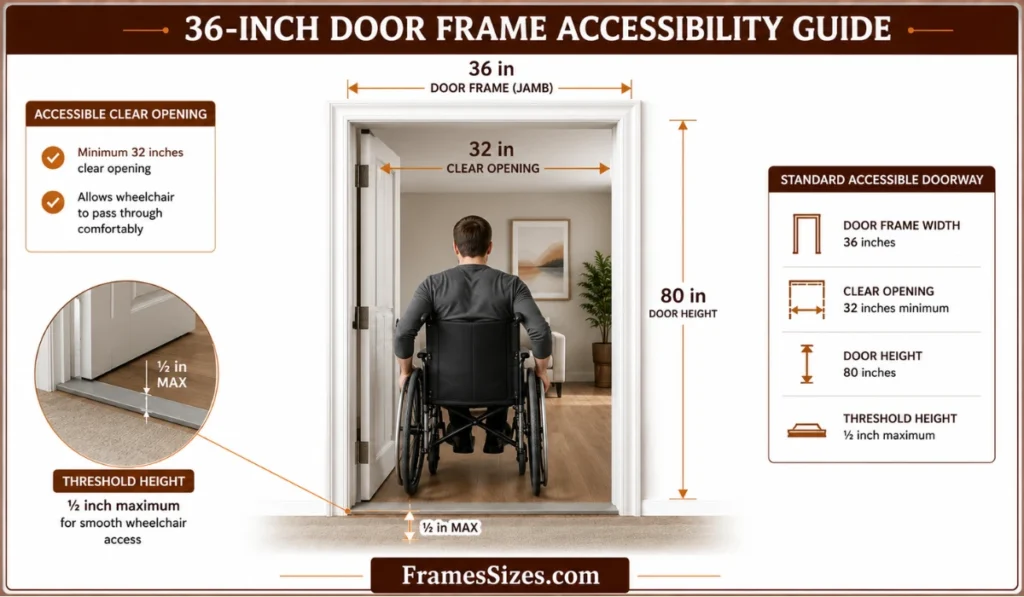
ADA accessibility requires a minimum 32-inch clear opening, measured with the door open at 90°. This usually means installing a 34–36 inch door frame to provide enough clearance.
The threshold should be no higher than ½ inch for safe wheelchair access. When remodeling, always check the clear opening, not just the door frame size.
FAQ’s about Door Frame Size
What is the standard door frame size in the US?
The standard interior door frame size is 32 inches wide by 80 inches tall. The standard exterior door frame size is 36 inches wide by 80 inches tall.
How do I know what size door frame I need?
Measure your existing rough opening at the top, middle, and bottom, then compare it to standard sizes. Most homes use a 32-inch interior or 36-inch exterior frame, but always confirm with your own measurements before ordering.
Are door frame sizes the same as rough opening sizes?
No. The rough opening is always slightly larger than the finished frame size — usually about 2 inches wider and 2 to 2.5 inches taller — to allow room for shimming and leveling.
What is the standard door frame width for a 36-inch door?
A 36-inch door typically sits inside a frame with a finished opening of about 37.5 inches, and a rough opening close to 38 inches wide.
Can I replace a door frame with a different size than the original?
Yes, but it means altering the rough opening in your wall framing. This is a bigger job than a simple swap and usually needs a contractor, since it can involve cutting into studs and headers.
Hi, I’m Adrian Blackwell, the author at FramesSizes.com. I help simplify measurements, dimensions, and frame sizes with easy guides and clear explanations — so you can understand sizes quickly and accurately.